Project 07 · Whole-Home Remodel
San Pedro
Scroll
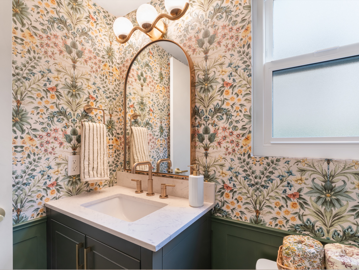
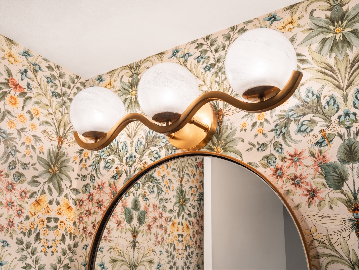
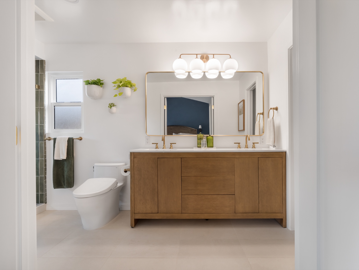
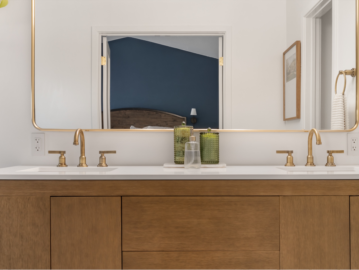
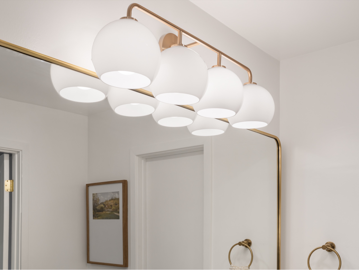
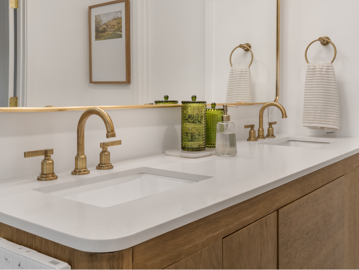
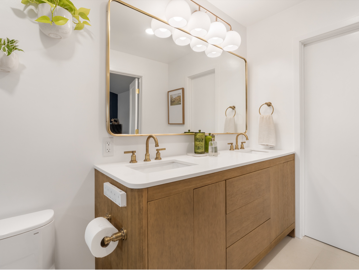
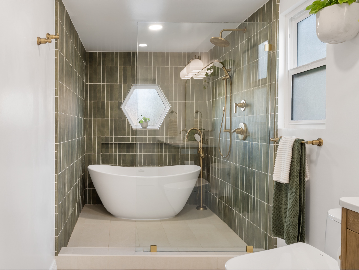
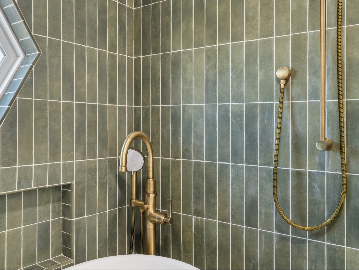
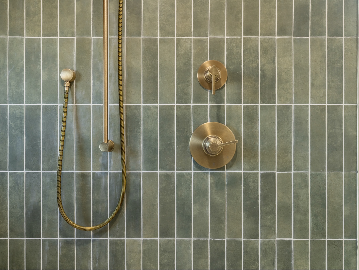
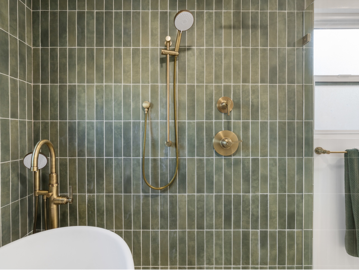
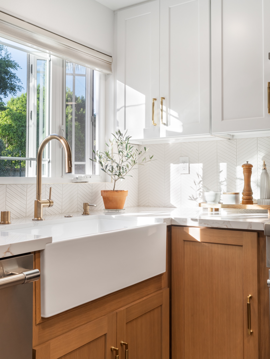
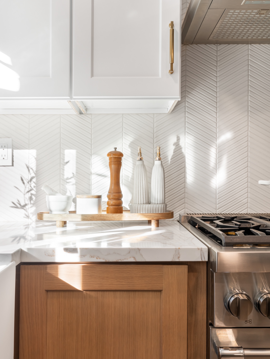
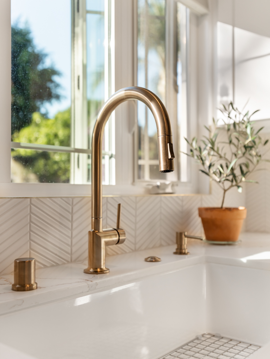
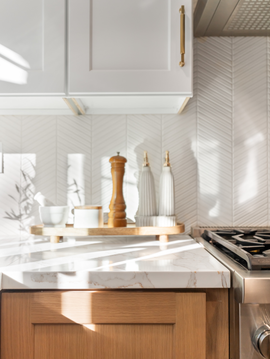
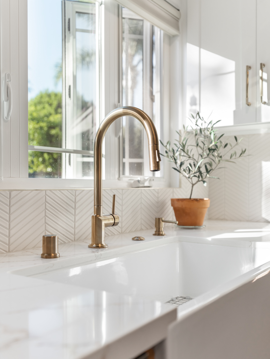
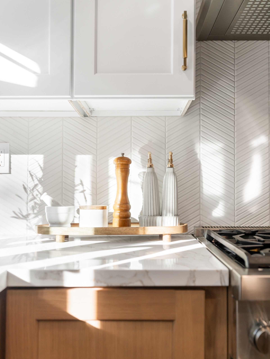
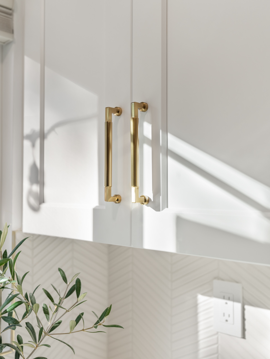
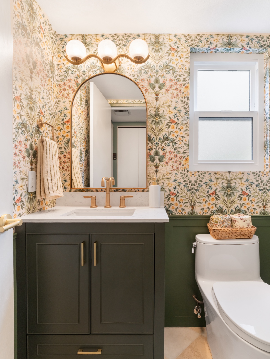
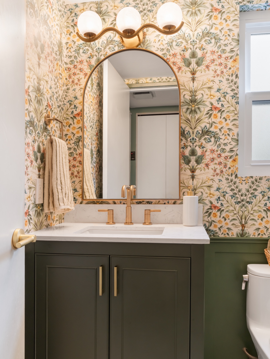
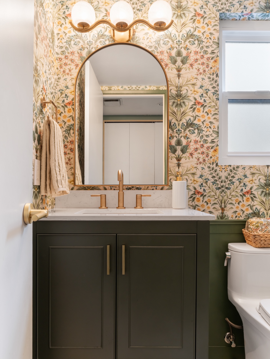
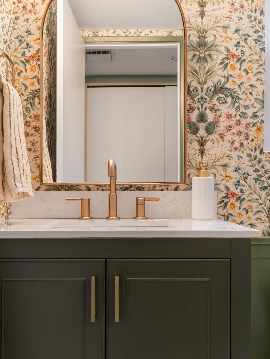
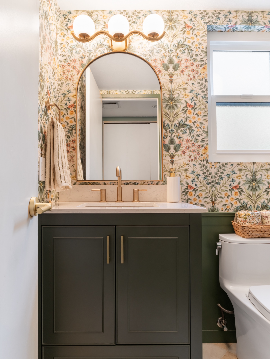
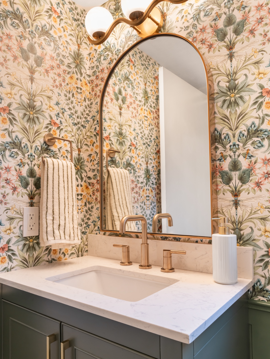
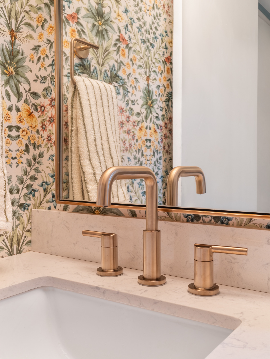
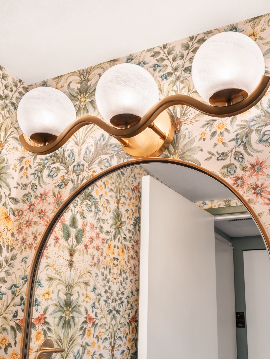
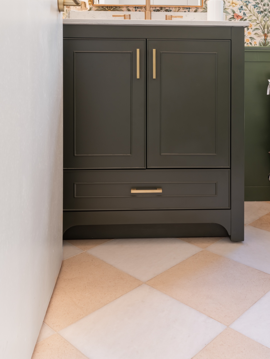
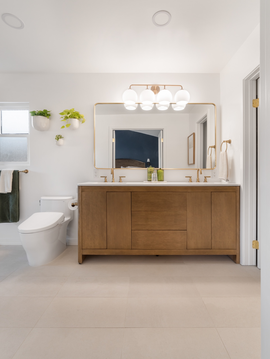
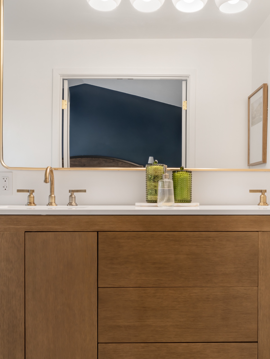
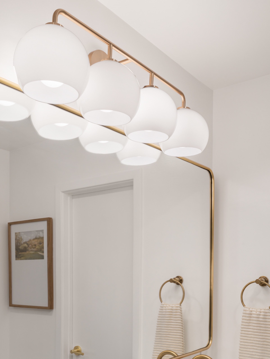
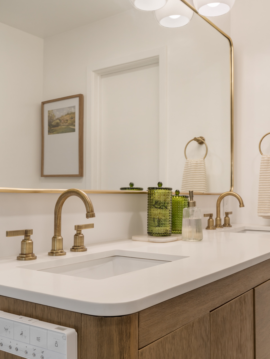
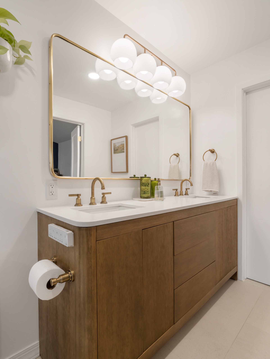
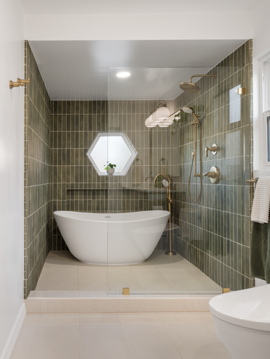
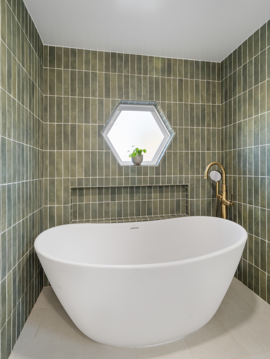
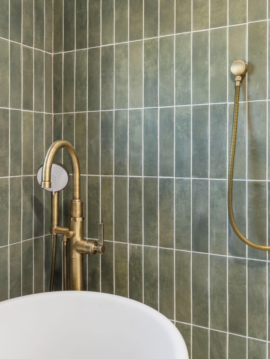
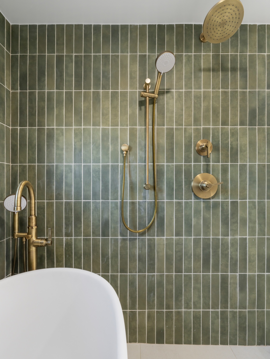
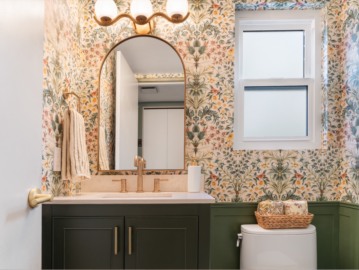
A ground-up remodel of a San Pedro home, carried through the kitchen, powder room, and primary bath with one consistent, intentional hand. Brass ties every space together, gooseneck faucets, canopy sconces, cabinet pulls, while each room is given its own character within that shared thread.
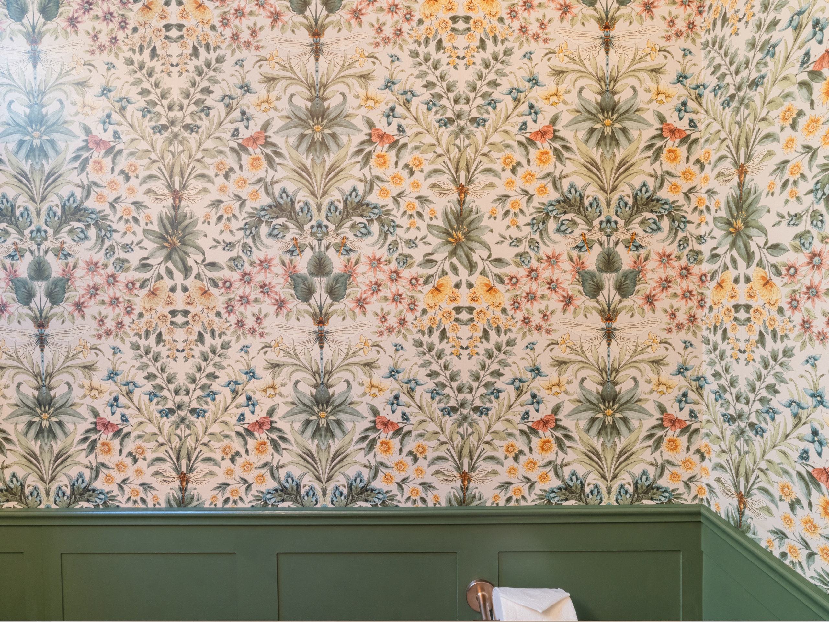
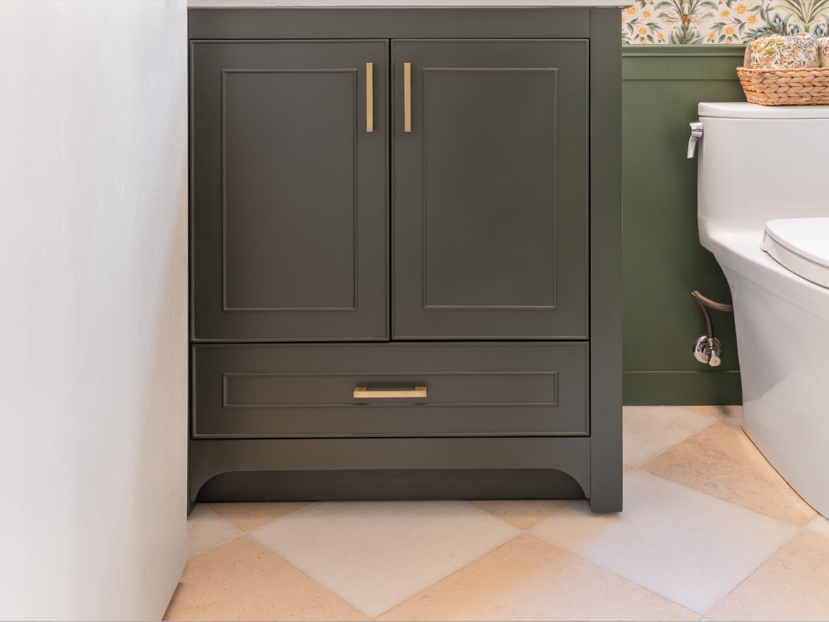
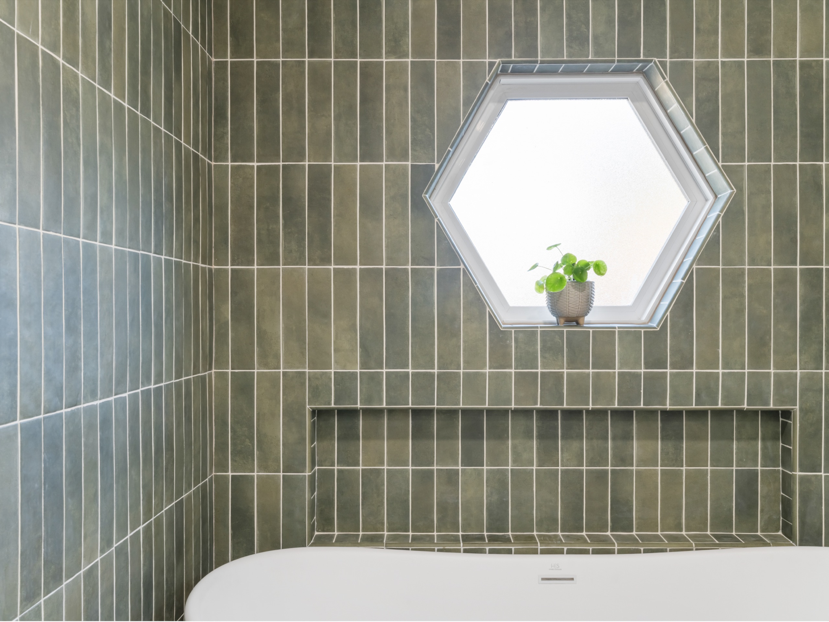
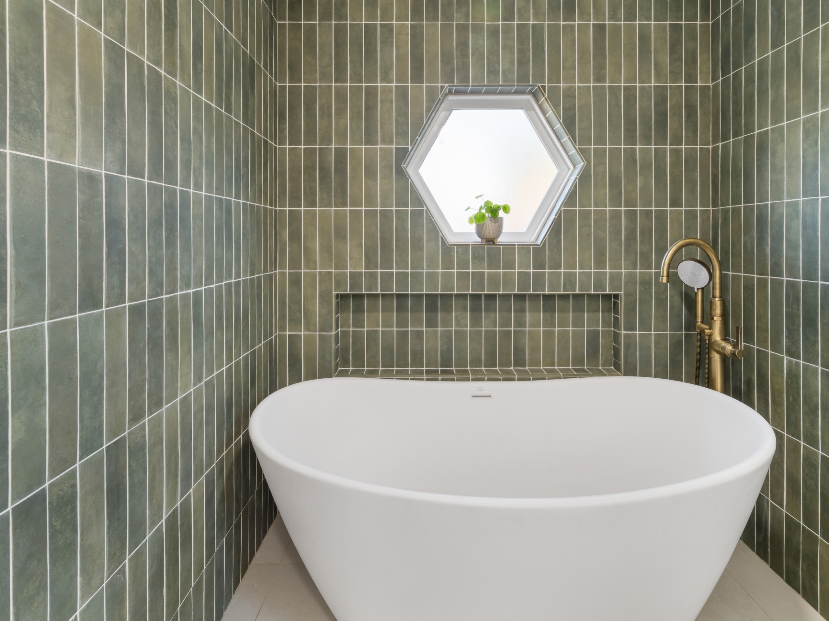
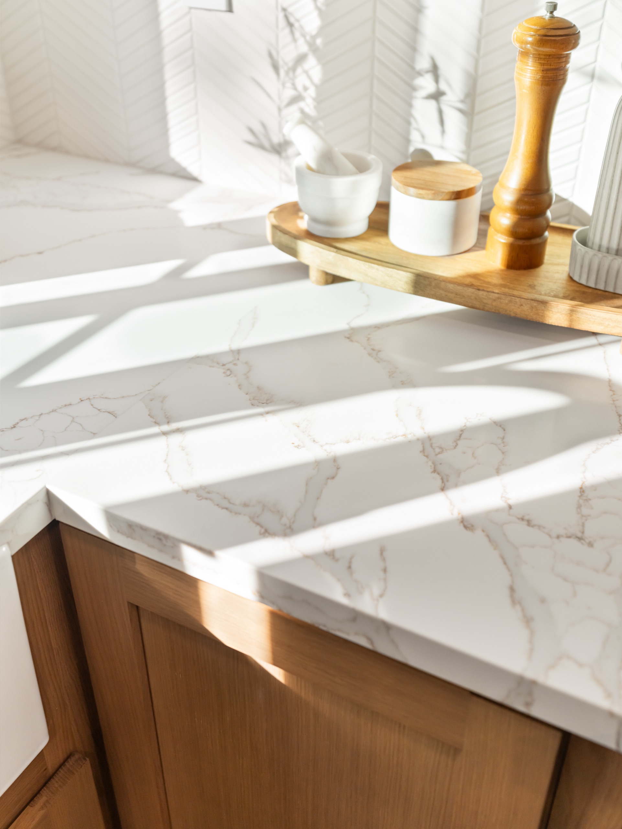
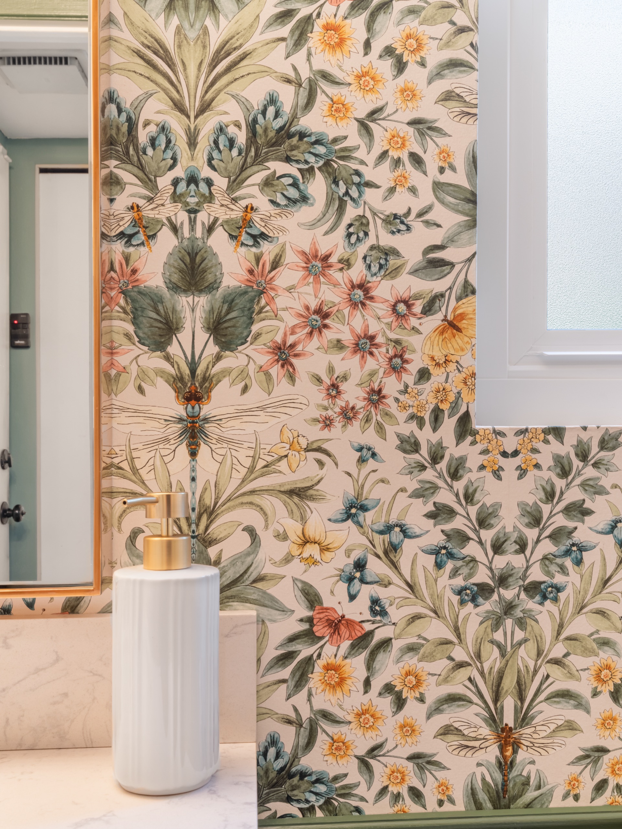
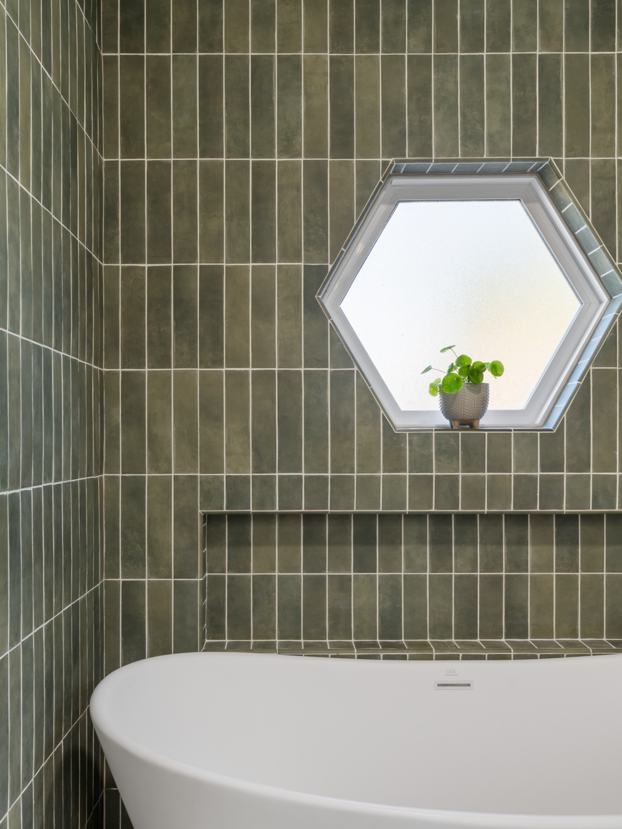
The kitchen keeps things light: white shaker cabinetry, white herringbone tile, and a warm oak island under a marble counter. The powder room turns moodier, with deep hunter-green cabinetry and a botanical wallpaper running floor to ceiling. The primary bath goes furthest: glazed green tile, a freestanding tub beneath a hexagon-shaped window, and a full brass rain-canopy over dual oak vanities. The result reads as a single home rather than a series of rooms, cohesive materials, considered light, and space that works the way the family lives.