Project 08 · Whole-Home Remodel
La Cañada
Scroll
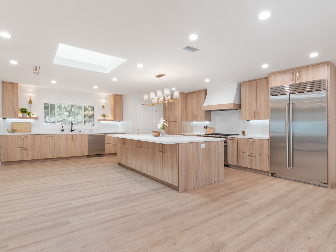
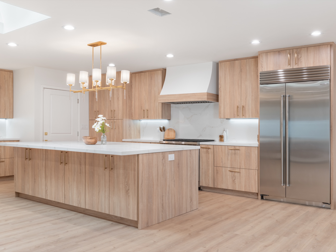
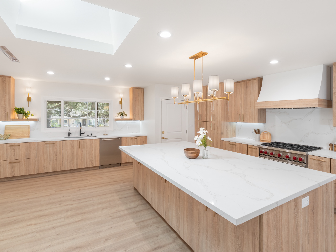
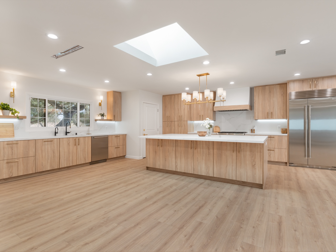
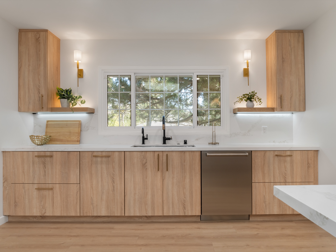
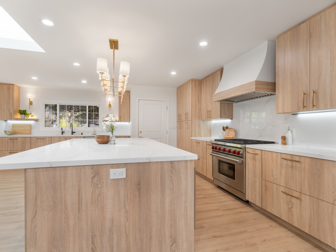
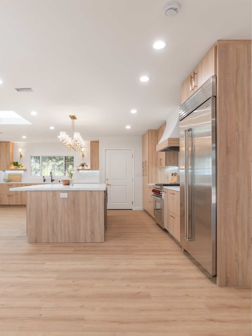
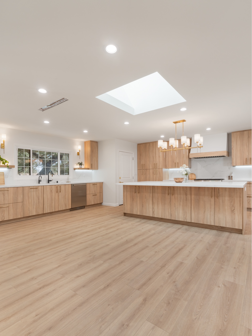
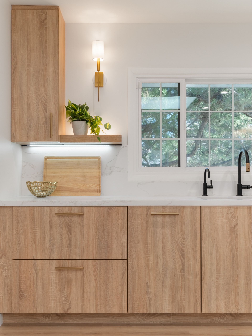
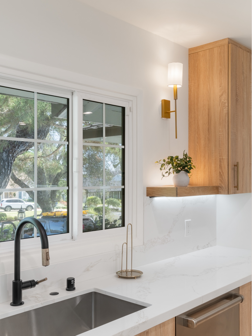
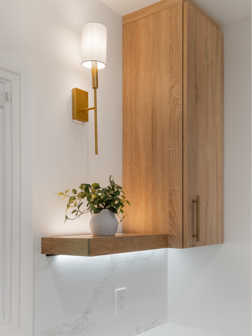
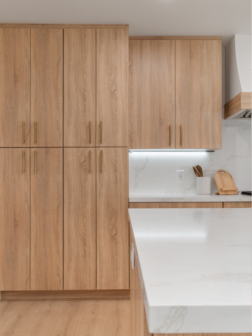
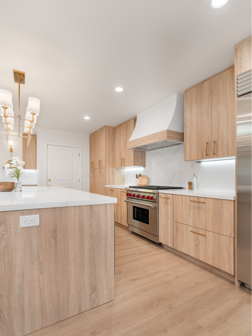
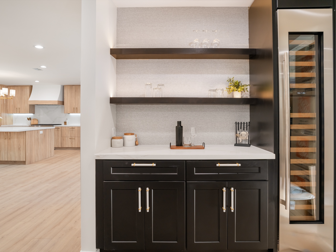
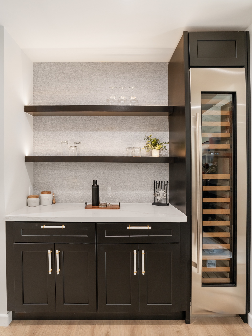
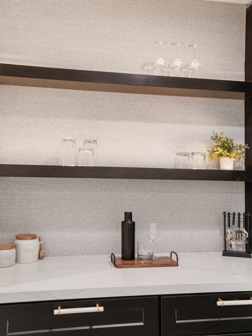
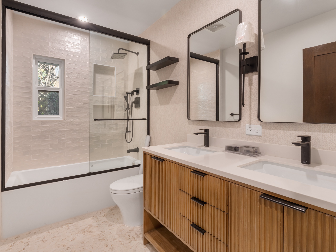
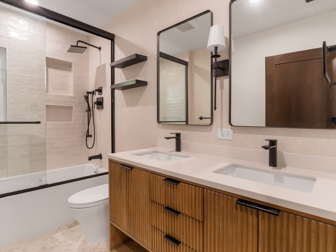
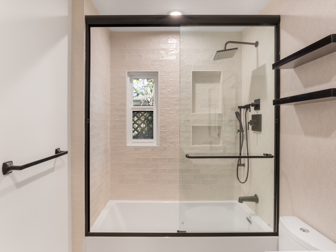
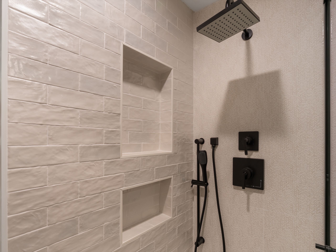
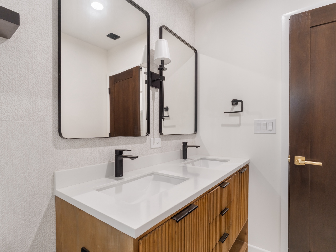
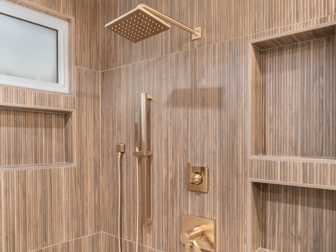
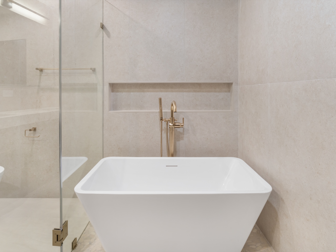
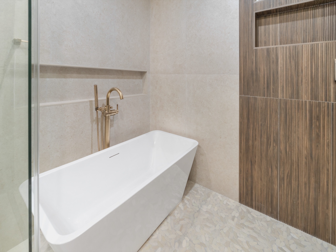
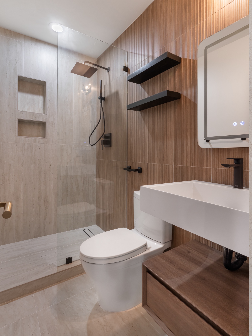
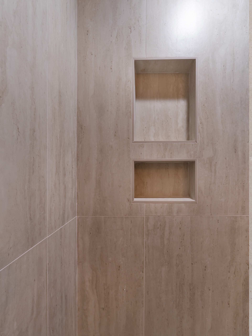
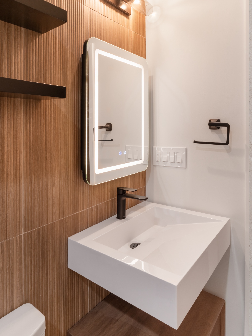
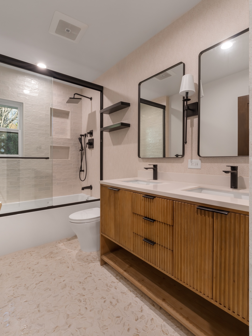
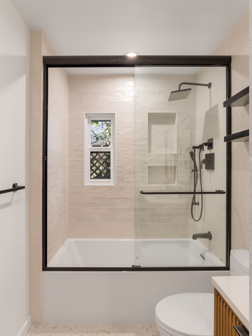
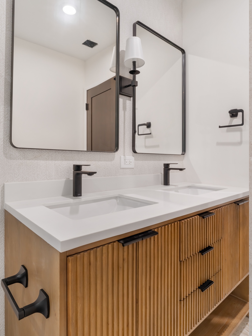
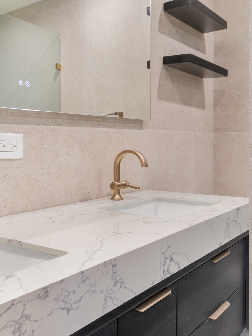
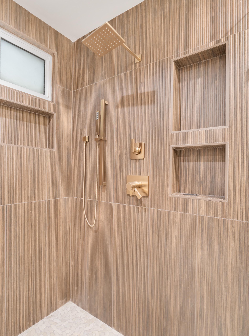
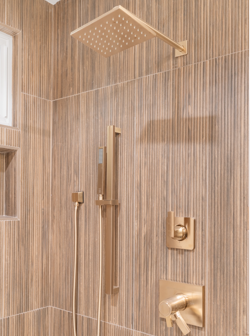
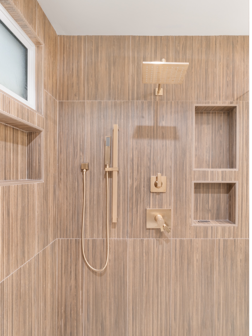
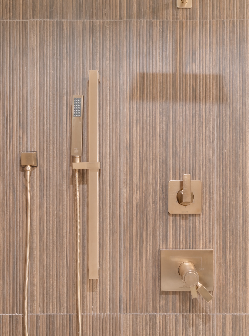
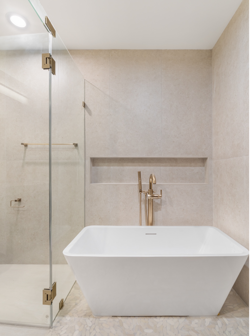
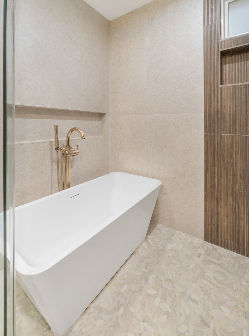
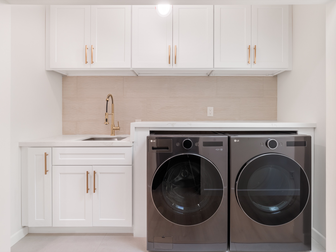
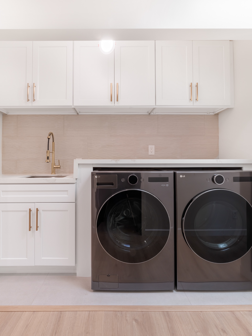
A whole-home remodel in La Cañada, from the kitchen and living room to the baths and the hallways that connect them. Each space is distinct, but the material language carries through: light white oak cabinetry, brushed brass hardware, and white quartz with soft veining, so the home feels collected, calm, and entirely of a piece.
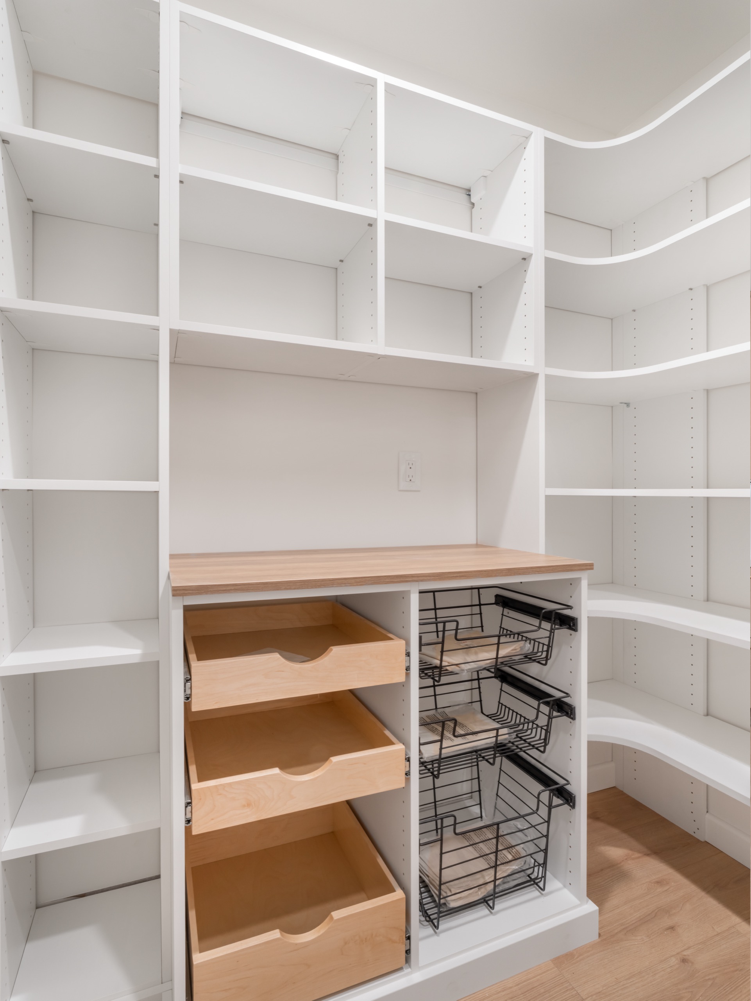
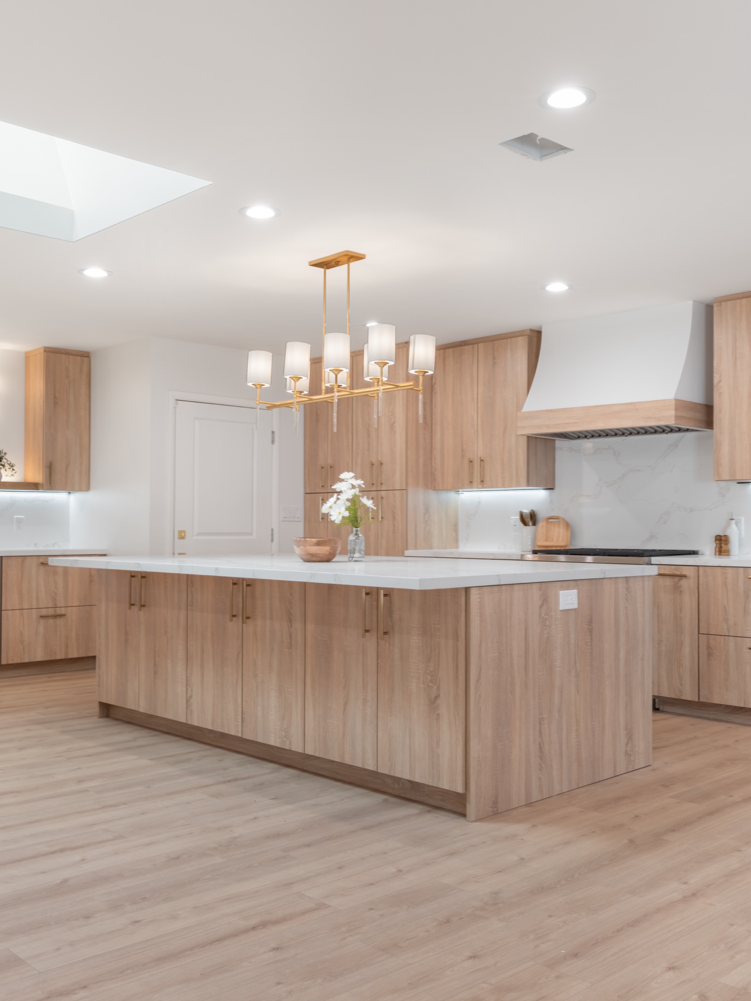
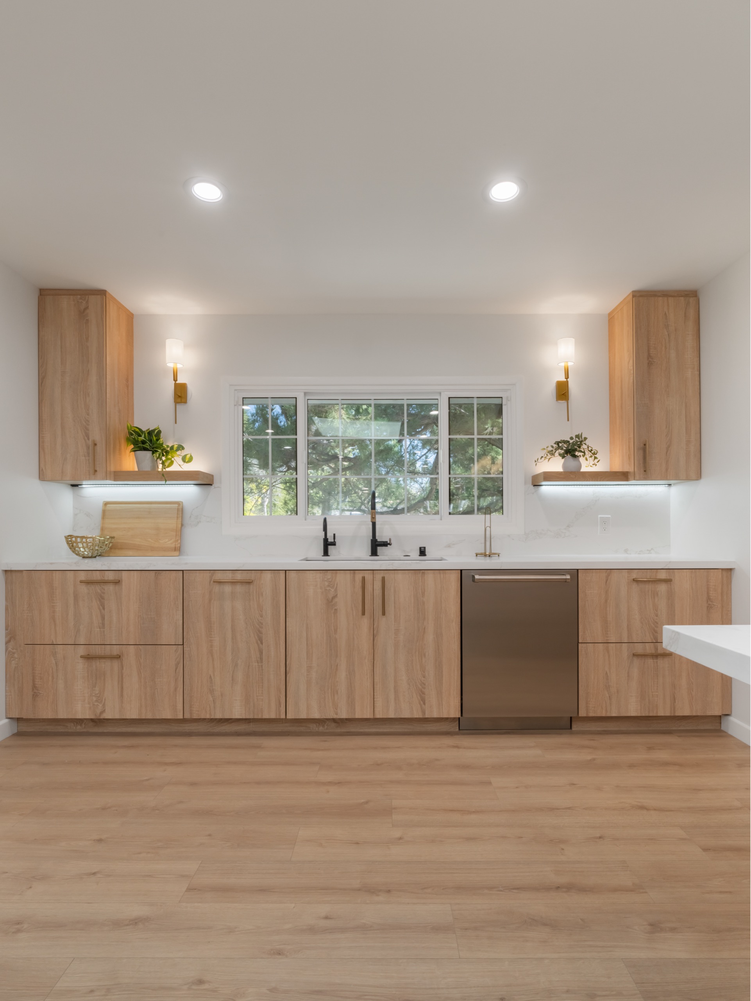
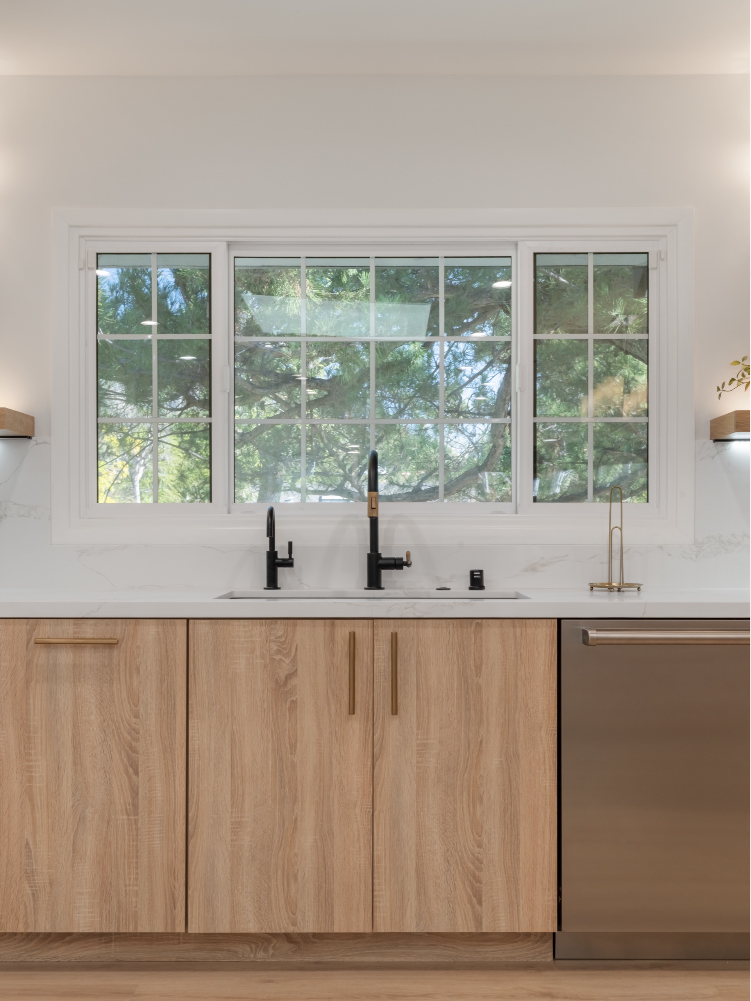
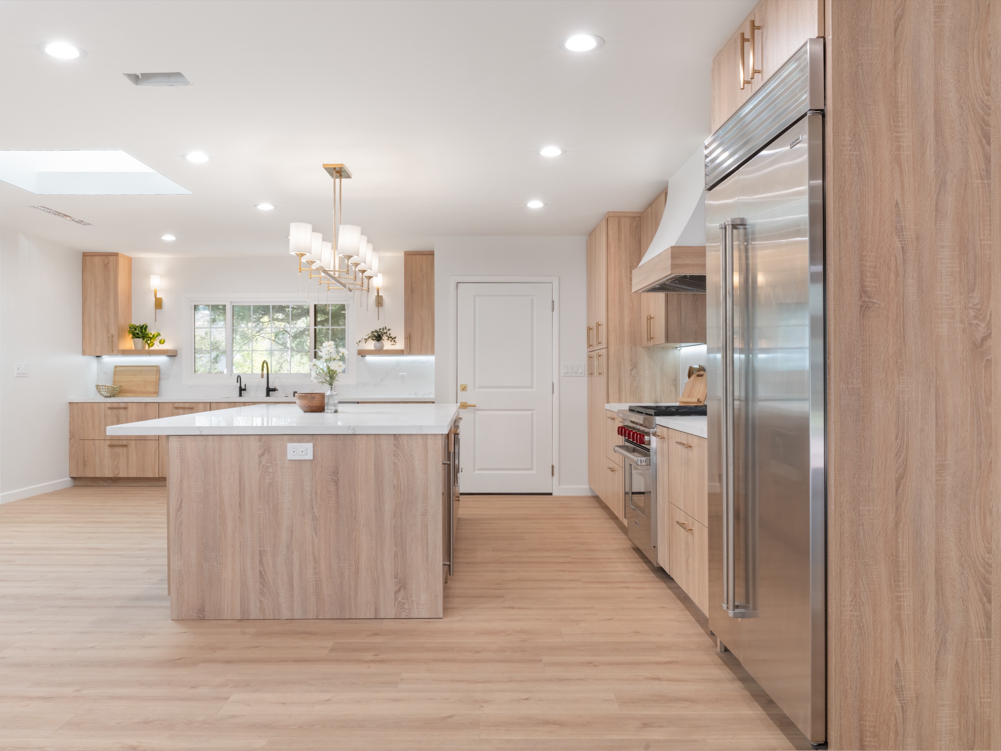
The kitchen anchors the home. A wall of oak cabinetry rises floor to ceiling beside a waterfall island, with brass sconces and built-in undercabinet lighting warming every corner. A curved white range hood, professional range, and a pantry finished with the same oak and hardware as the rest of the room round out a space where nothing reads as an afterthought. Every detail, down to the outlets and the floating open shelf over the sink, was considered as part of the whole.